
Just Listed









Address
3844 Uncas Drive, Akron, OH
Price
$ 300,000
Property Attributes
- MLS#5247324
- TypeSingle Family
- Listing Status Active
- CountySummit
- CityAkron
- NeighborhoodWampetek Village
- Zip44319
- Style
- Year Built1965
- Taxes$ 3248
- Price$ 300,000
- Bedrooms3
- Full Bathrooms2
- Half Bathrooms0
- Sqr Footage1090
- Lot Size0.4775 Acres
Data Source:
MLSNow
Property Description
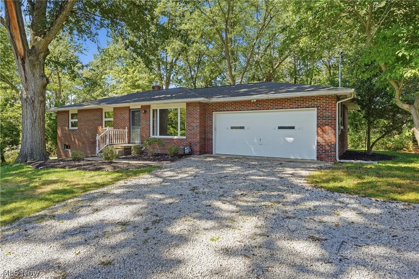
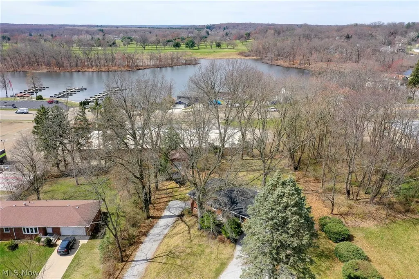
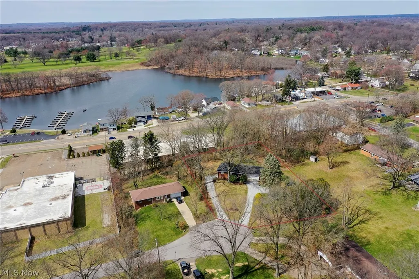
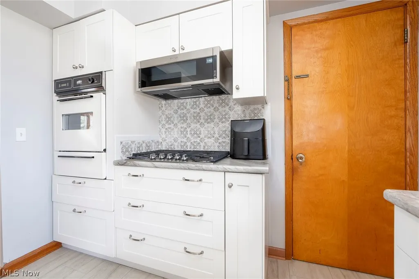
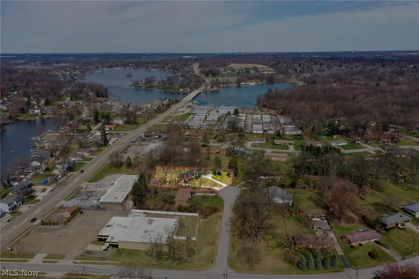
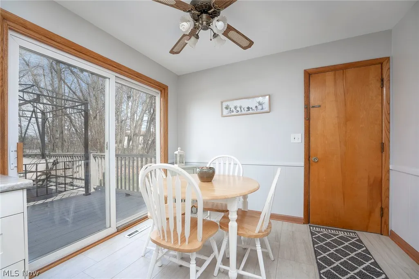
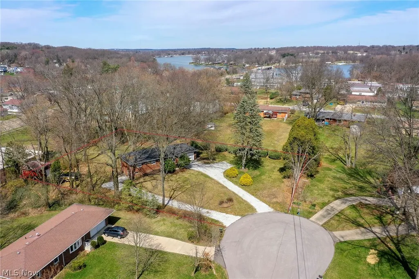
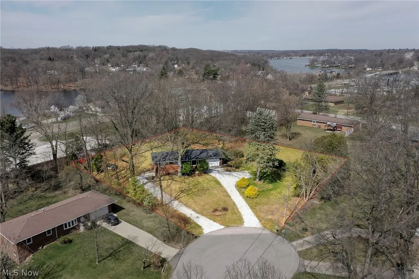
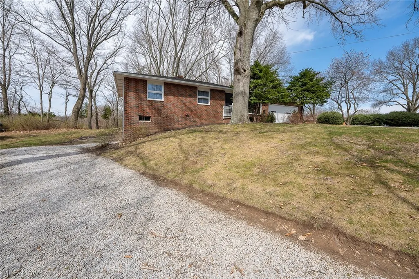
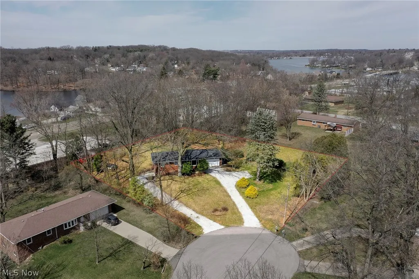
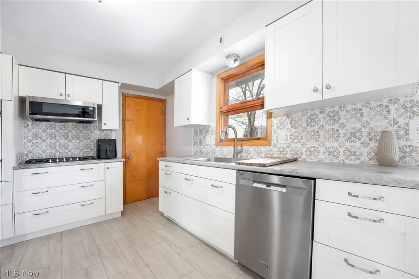
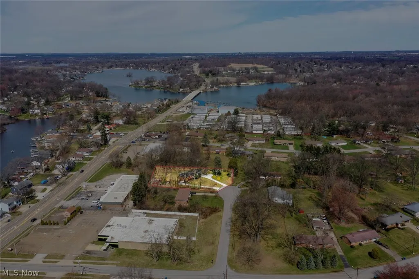
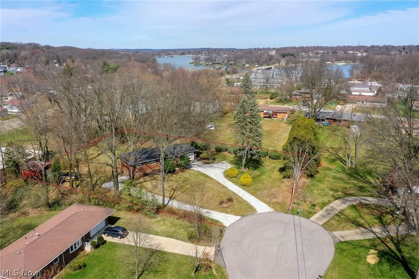
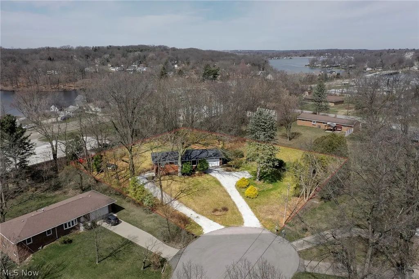
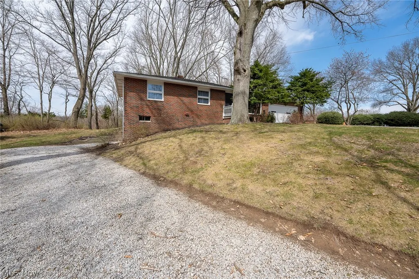
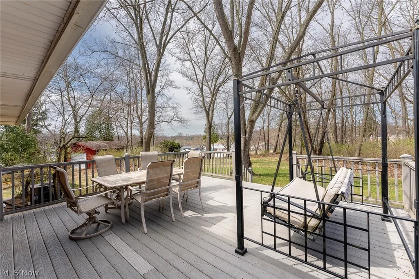
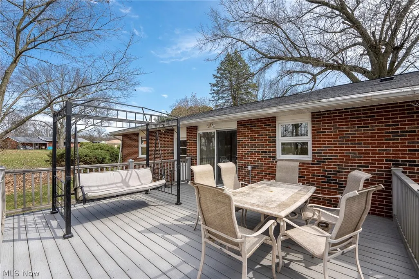
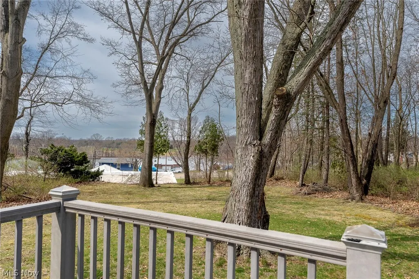
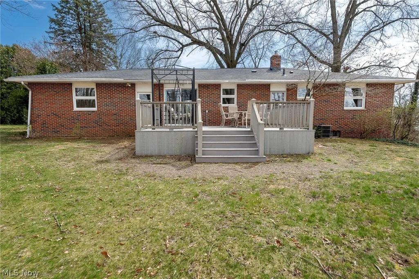
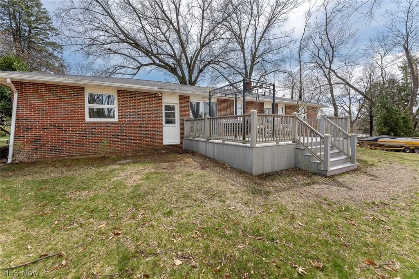
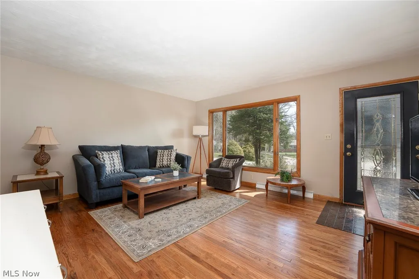
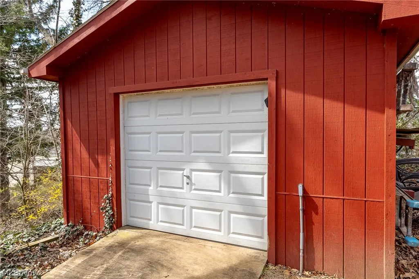
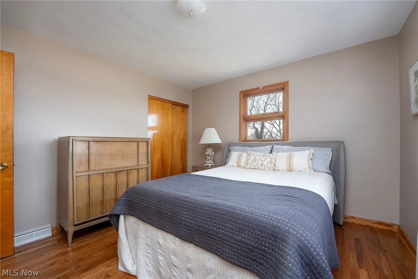
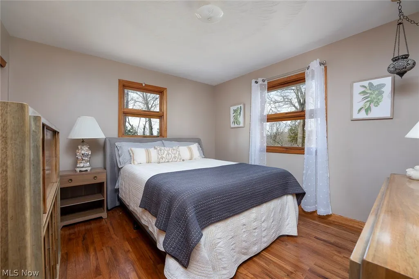
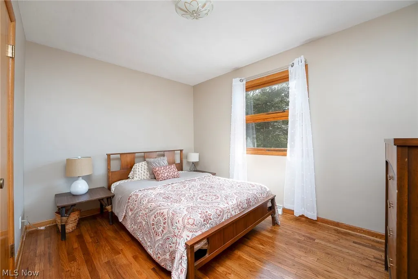
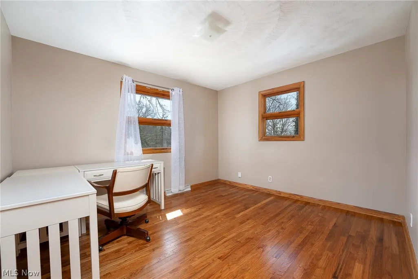
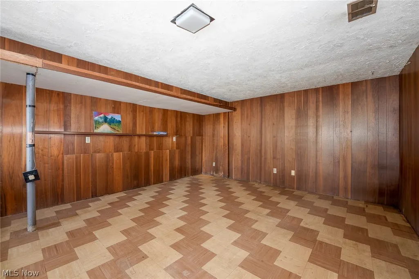
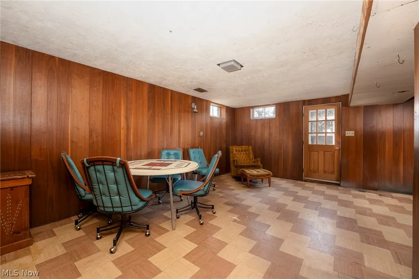
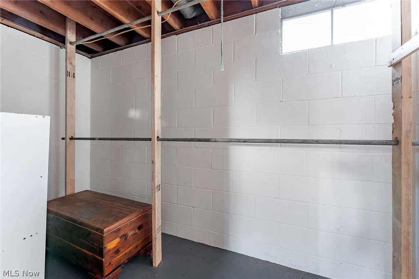
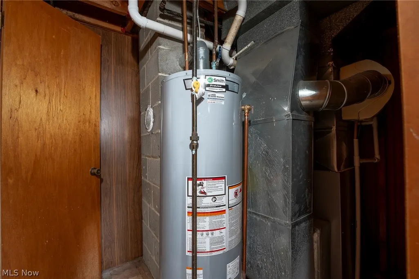
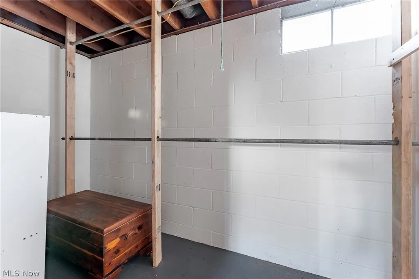
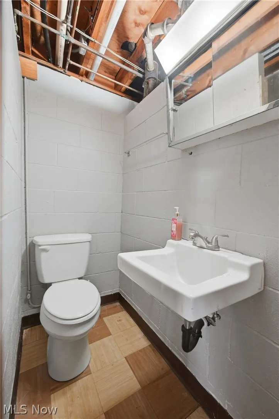
Welcome to this private location in the highly desirable Portage Lakes area, served by the top-rated Green Local School District and owned by the same family for 55 years! Tucked away at the end of a quiet cul-de-sac, this 1965 solid brick perfectly blends classic mid-century durability with sophisticated modern updates. The home is situated on a pretty, private lot featuring mature trees and an exceptional, multi-layered view. From your backyard on the beautiful composite deck, look through the trees to take in a charming, intimate view of Miller Lake, with the rolling fairways of Turkeyfoot Golf Course visible just beyond the water. Step inside to find a seamless fusion of mid-century character and contemporary living. The main level boasts original hardwood floors that have been refinished professionally. The heart of the home is the fully updated kitchen, featuring crisp white cabinetry, a stylish tiled backsplash, and durable, modern Luxury Vinyl Plank (LVP) flooring. The stainless cooktop, refrigerator and dishwasher add a modern look and the built in creamy white wall oven complements the cabinetry. The upstairs full bathroom has been completely updated with modern cabinetry and matching LVP floors, serving the three main-level bedrooms beautifully. The lower level is a true showstopper. A full walkout basement fully embraces a curated 1970s Mid-Century Modern retro vibe, providing the ultimate nostalgic entertaining space or family room. This level includes a second full bathroom positioned adjacent to a large closet and a flexible space perfect for a potential bedroom or home office, adding incredible versatility to the home's layout. Outside, the property offers unmatched utility. In addition to the main driveway, a separate access driveway leads to a 16x20 outbuilding equipped with full electric, ideal for a workshop, boat storage, or a dedicated hobby space. Agent owned.
| Price History | |
|---|---|
| 9/24/2026 | Listed $300,000 |
General Features
| Sewer | Septic Tank |
|---|---|
| Heating | Forced Air,Gas |
| Cooling | Central Air |
| Possession | Delivery Of Deed |
| Roof | Asphalt,Fiberglass |
| Appliances | Built-In Oven,Cooktop,Dryer,Dishwasher,Disposal,Microwave,Refrigerator,Water Softener,Washer |
| Garage Spaces | 2 |
| Patio/Porch Features | Deck |
| Architectural Style | Ranch |
| Security Features | Carbon Monoxide Detector(s),Smoke Detector(s) |
| Construction Materials | Brick |
| Year Built | 1965 |
| View | Lake,Trees/Woods |
| Stories Count | 1 |
| Township | Green |
| Levels | One |
| Property Subtype | Single Family Residence |
| Tax Year | 2025 |
| County | Summit |
| Property Type | Residential |
| HOA | false |
| Attached Garage | true |
| Subdivision Name | Wampetek Village |
| Facing Direction | East |
| Garage Y/N | true |
| Other Structures | Outbuilding |
| Total Rooms | 8 |
| Full Baths | 2 |
| Status | Active |
| Directions | West on Rte 619 , North to S Main then Right on Magua dr then left on Uncas |
| ModificationTimestamp | 2026-09-24T20:36:38.047-00:00 |
| City | Akron |
| Disclosures | Owner Is Listing Agent,Principal is Real Estate Licensed |
| High School District | Green LSD (Summit)- 7707 |
| Lot Size Units | Acres |
| Carport Y/N | false |
| Property Attached Y/N | true |
| Land Lease Y/N | false |
| Tax Annual Amount | 3248 |
| Home Warranty Y/N | true |
| Living Area Units | Square Feet |
| Standard Status | Active |
| Occupancy Type | Vacant |
| Middle/Junior School District | Green LSD (Summit)- 7707 |
| Elementary School District | Green LSD (Summit)- 7707 |
| Year Built Source | Public Records |
| Property Sub Type Additional | Single Family Residence |
| PostalCity | AKRON |
| Legal Description | WAMPETEK VILL ALLT #2 LOT 4 ALL |
Interior Features
| Interior Amenities | Ceiling Fan(s),Eat-in Kitchen,Laminate Counters,Natural Woodwork |
|---|---|
| Basement | Full,Finished |
| Basement (Y/N) | true |
| Air Conditioning Y/N | true |
| Heating Y/N | true |
| Window Features | Wood Frames |
| Fireplace Y/N | false |
| Above Grade Finished Area | 1090 |
| Laundry Features | Gas Dryer Hookup,In Basement |
| Total Bedrooms | 3 |
| Main Level Bedrooms | 3 |
| Main Level Bathrooms | 1 |
| Above Grade Finished Area Source | Public Records |
| Total Baths | 2 |
Exterior Features
| Exterior Amenities | Private Yard |
|---|---|
| Parking Features | Attached,Driveway,Garage Faces Front,Garage,Garage Door Opener,Gravel |
| Lot Features | Cul-De-Sac,Wooded |
| Water Source | Well |
| Lot Size Area | 0.4775 |
| Foundation Details | Block |
| Lot Size Acres | 0.4775 |
| Lot Size Source | Assessor |
| Waterfront Y/N | false |
Amenities
- Foreclosure
- Views
- Short Sale
- New Construction
- Adult 55+
- Lease To Own
- No HOA Fees
- Furnished
- Primary On Main
- Air Conditioning
- Seller Finance
- Green
- Fixer Upper
- Horse
- Golf
- Fireplace
- Deck
- Garage
- Basement
- Pool
Property vs Single Family Average in 44319
Price
Taxes
Year Built


 Columbus REALTOR® and Central Ohio Regional Multiple Listing Service, Inc .All information deemed reliable but not guaranteed. All properties are subject to prior sale, change or withdrawal. Neither listing broker(s) or information provider(s) shall be responsible for any typographical errors, misinformation, misprints and shall be held totally harmless. Listing(s) information is provided for consumer's personal, non-commercial use and may not be used for any purpose other than to identify prospective
