
Open House Sun, Sep 27th 03:00 PM - 04:00 PM















Address
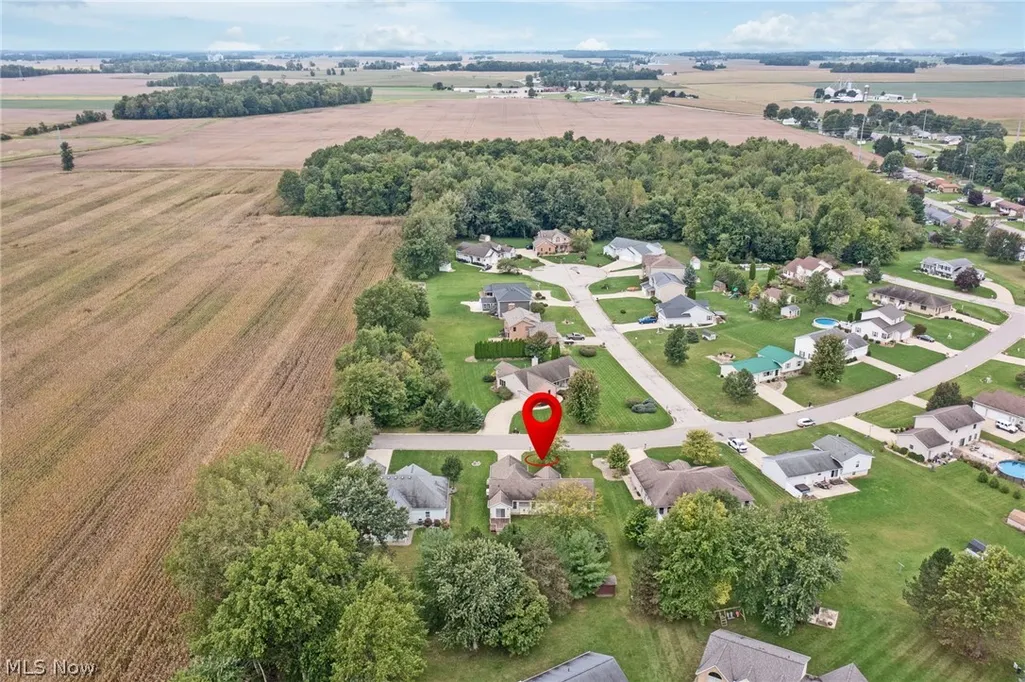
23 Lincoln Drive, Shelby, OH
Price
$ 329,500
Property Attributes
- MLS#5247257
- TypeSingle Family
- Listing Status Active
- CountyRichland
- CityShelby
- NeighborhoodGambles Mill Allotment 05
- Zip44875
- Style
- Year Built2004
- Taxes$ 2343
- Price$ 329,500
- Bedrooms3
- Full Bathrooms2
- Half Bathrooms0
- Sqr Footage1742
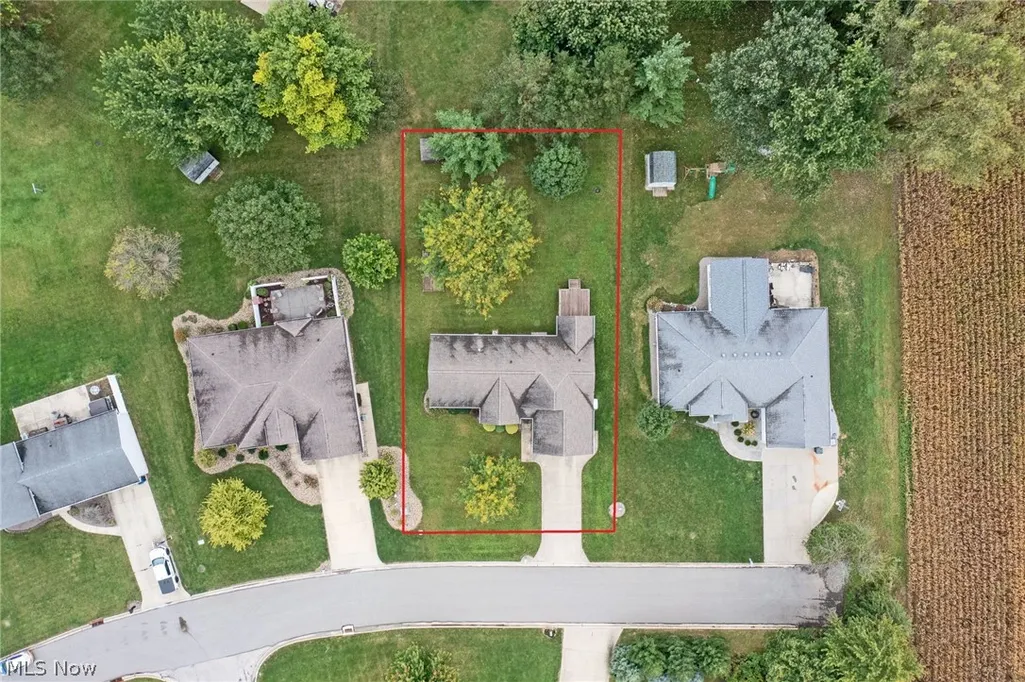
- Lot Size0.3368 Acres
Data Source:
MLSNow
Property Description
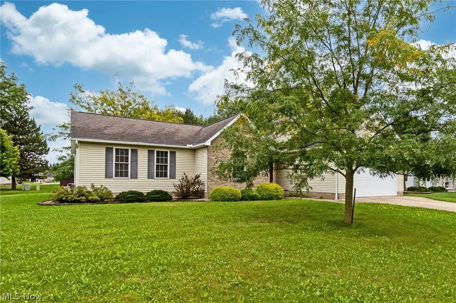
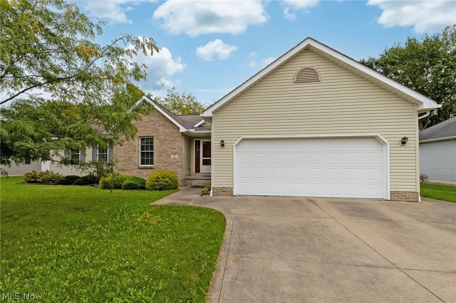
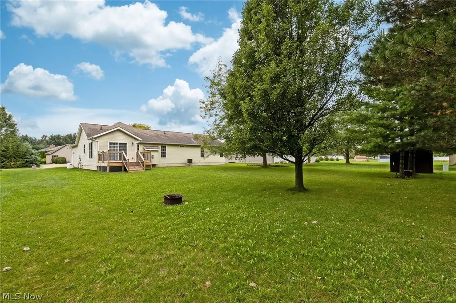
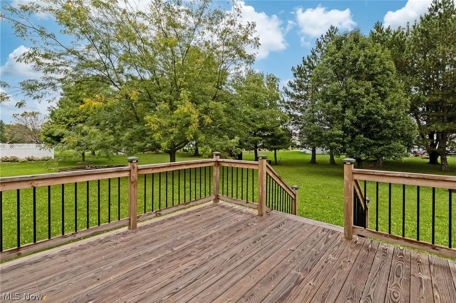
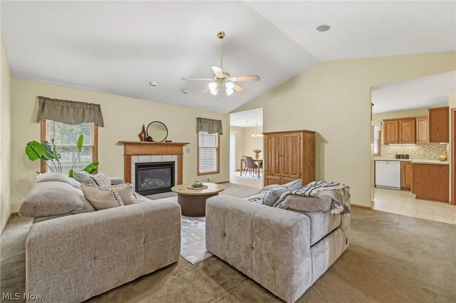
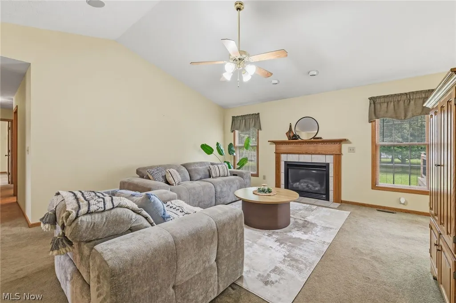
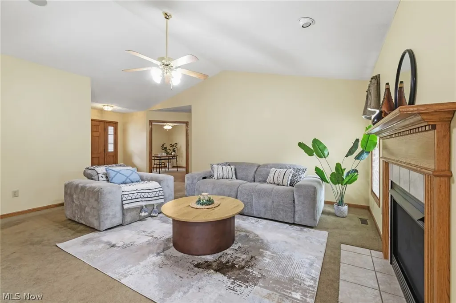
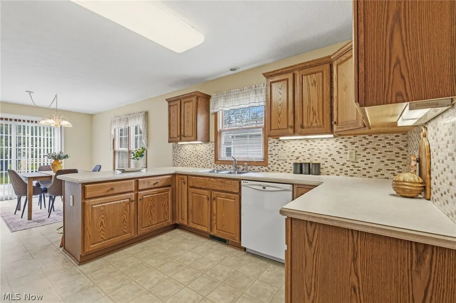
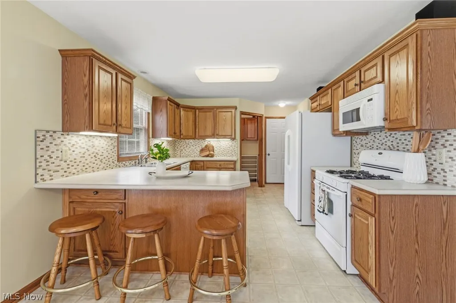
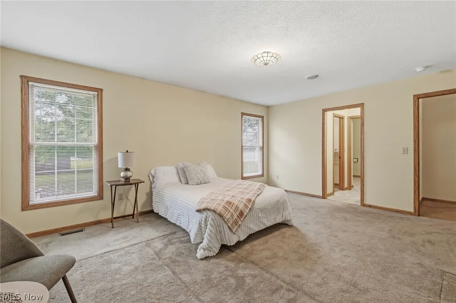
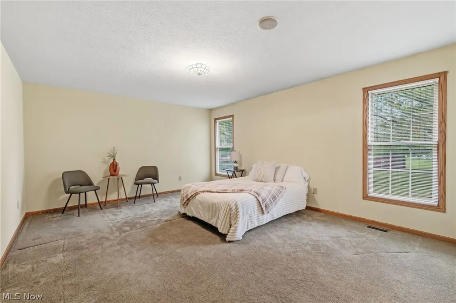
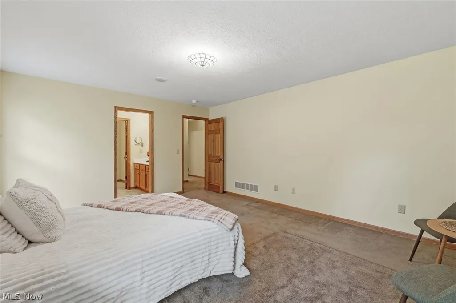
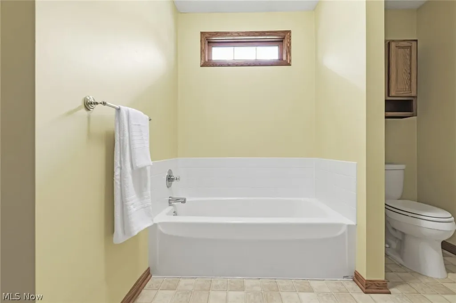
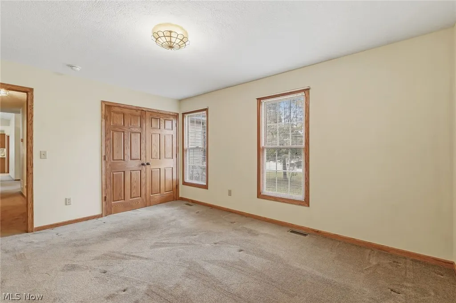
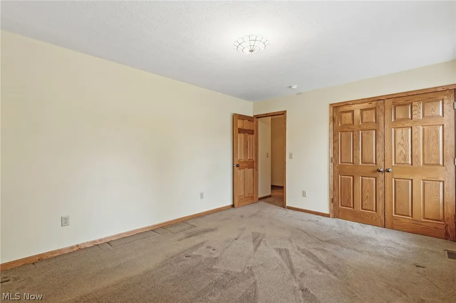
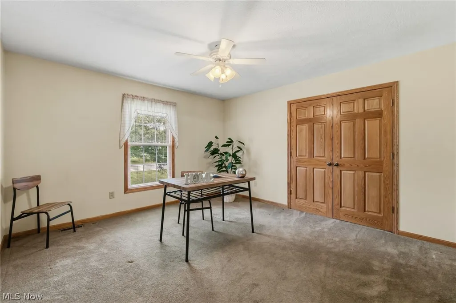
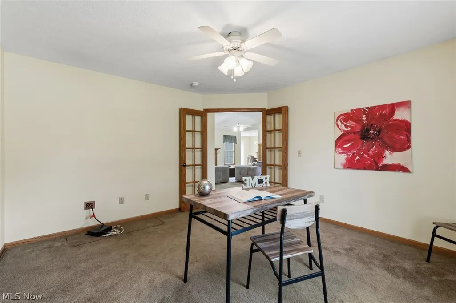
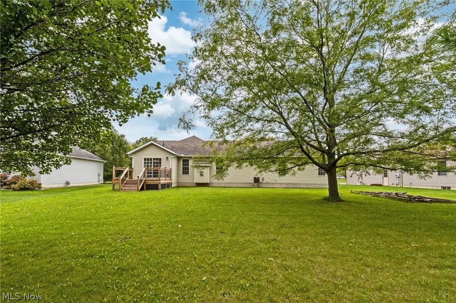
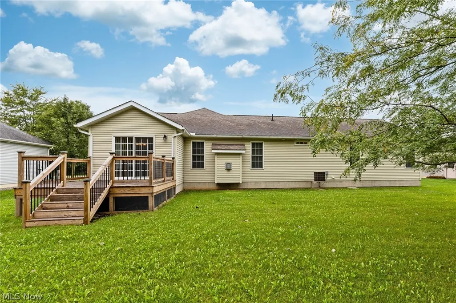
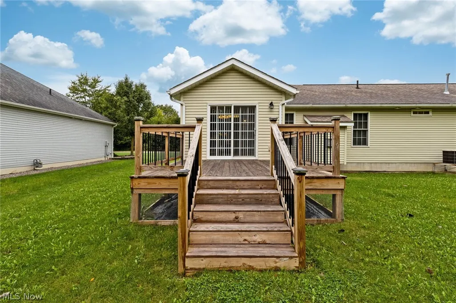
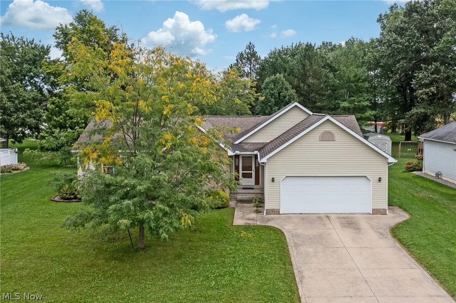
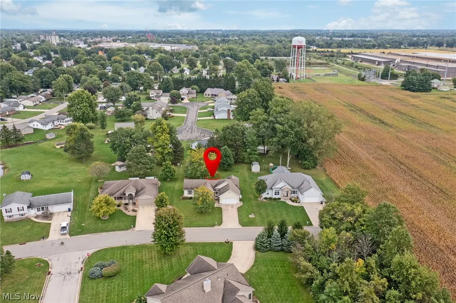
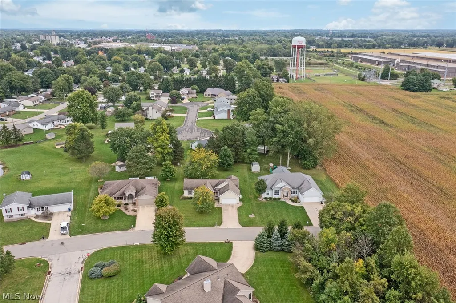
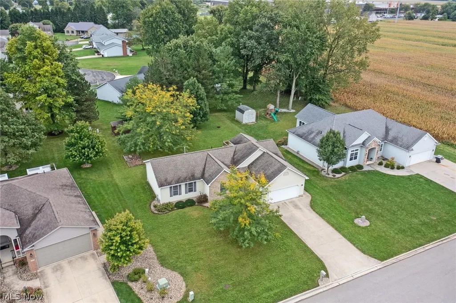
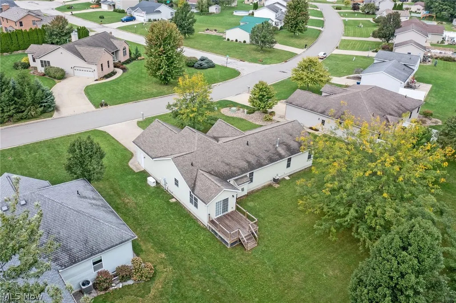
Easy one floor living in this spacious 3 bedroom, 2 full bathroom ranch home in the Shelby City School District. One of the bedrooms is currently being used as an office, offering flexibility to fit your needs. The spacious eat-in kitchen and dining area overlook the beautiful backyard. The large living room features cathedral ceilings and a gas log fireplace, creating a comfortable space to gather and relax. Convenient main floor laundry room with washer and dryer included. The generous primary suite includes a walk-in closet and private en-suite bathroom with both a walk-in shower and bathtub. Solid oak 6-panel doors are found throughout the home. The huge basement is partially finished and offers tons of storage space. A whole-house generator offers added peace of mind. Outside, enjoy the beautiful backyard and new deck, perfect for relaxing or entertaining. 2 car attached garage.
| Price History | |
|---|---|
| 9/23/2026 | Listed $329,500 |
General Features
| Sewer | Public Sewer |
|---|---|
| Heating | Forced Air,Gas |
| Cooling | Central Air,Ceiling Fan(s) |
| Possession | Other |
| Roof | Composition |
| Appliances | Dryer,Dishwasher,Disposal,Microwave,Range,Refrigerator,Washer |
| Garage Spaces | 2 |
| Patio/Porch Features | Deck,Porch |
| Architectural Style | Ranch |
| Security Features | Smoke Detector(s) |
| Construction Materials | Brick,Vinyl Siding |
| Year Built | 2004 |
| Stories Count | 1 |
| Township | Sharon Twp |
| Levels | One |
| Property Subtype | Single Family Residence |
| Tax Year | 2025 |
| County | Richland |
| Property Type | Residential |
| HOA | false |
| Attached Garage | true |
| Subdivision Name | Gambles Mill Allotment 05 |
| Garage Y/N | true |
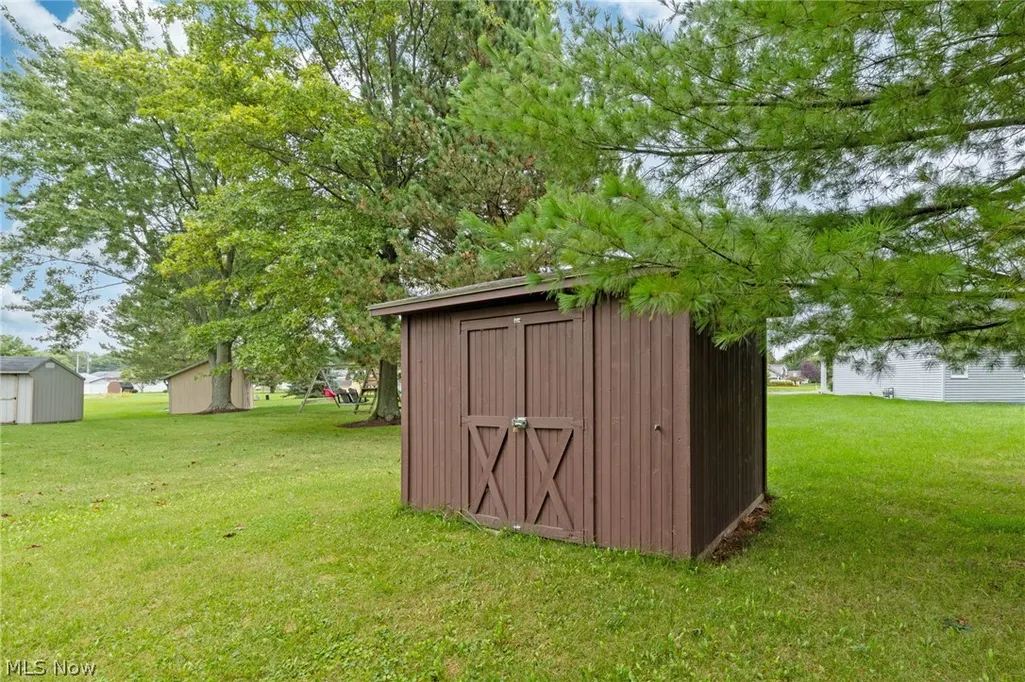
| Other Structures | Shed(s) |
| Total Rooms | 6 |
| Full Baths | 2 |
| Status | Active |
| Directions | OH-39 to East Main St to Left on Stambaugh Dr to Left on Lincoln Drive. Second to last house on the left. |
| ModificationTimestamp | 2026-09-23T23:08:42.627-00:00 |
| City | Shelby |
| High School District | Shelby CSD - 7008 |
| Lot Size Units | Acres |
| Carport Y/N | false |
| Property Attached Y/N | false |
| Land Lease Y/N | false |
| Tax Annual Amount | 2343.8 |
| Home Warranty Y/N | false |
| Living Area Units | Square Feet |
| Standard Status | Active |
| Occupancy Type | Vacant |
| Middle/Junior School District | Shelby CSD - 7008 |
| Elementary School District | Shelby CSD - 7008 |
| Year Built Source | Other |
| Property Sub Type Additional | Single Family Residence |
| PostalCity | SHELBY |
| Legal Description | LOT 4081 90.02 X 163.03 GAMBLE'S MILL ALLOT #5 |
Interior Features
| Interior Amenities | Cathedral Ceiling(s),Sound System,Walk-In Closet(s),Wired for Sound |
|---|---|
| Basement | Full,Sump Pump |
| Total Fireplaces | 1 |
| Fireplace Features | Gas Log,Living Room |
| Total Stories | 1 |
| Basement (Y/N) | true |
| Air Conditioning Y/N | true |
| Heating Y/N | true |
| Window Features | Wood Frames |
| Fireplace Y/N | true |
| Above Grade Finished Area | 1742 |
| Laundry Features | Main Level |
| Total Bedrooms | 3 |
| Main Level Bedrooms | 3 |
| Main Level Bathrooms | 2 |
| Above Grade Finished Area Source | Assessor |
| Total Baths | 2 |
Exterior Features
| Parking Features | Attached,Drain,Electricity,Garage,Garage Door Opener,Other |
|---|---|
| Water Source | Public |
| Lot Size Area | 0.3368 |
| Foundation Details | Block |
| Lot Dimensions | 90 x 163 |
| Lot Size Acres | 0.3368 |
| Lot Size Source | Assessor |
| Waterfront Y/N | false |
Amenities
- Foreclosure
- Views
- Short Sale
- New Construction
- Adult 55+
- Lease To Own
- No HOA Fees
- Furnished
- Primary On Main
- Air Conditioning
- Seller Finance
- Green
- Fixer Upper
- Horse
- Golf
- Fireplace
- Deck
- Garage
- Basement
- Pool
Property vs Single Family Average in 44875
Price
Taxes
Year Built

 © MLS Now, INC - Northern Ohio Regional Multiple Listing Service All information deemed reliable but not guaranteed. All properties are subject to prior sale, change or withdrawal. Neither listing broker(s) or information provider(s) shall be responsible for any typographical errors, misinformation, misprints and shall be held totally harmless. Listing(s) information is provided for consumer's personal, non-commercial use and may not be used for any purpose other than to identify prospective
 Columbus REALTOR® and Central Ohio Regional Multiple Listing Service, Inc .All information deemed reliable but not guaranteed. All properties are subject to prior sale, change or withdrawal. Neither listing broker(s) or information provider(s) shall be responsible for any typographical errors, misinformation, misprints and shall be held totally harmless. Listing(s) information is provided for consumer's personal, non-commercial use and may not be used for any purpose other than to identify prospective
