






Address
6207 Highland Road, Highland Heights, OH
Price
$ 459,900
Property Attributes
- MLS#5240977
- TypeSingle Family
- Listing Status Pending
- CountyCuyahoga
- CityHighland Heights
- Zip44143
- Style
- Year Built1954
- Taxes$ 5550
- Price$ 459,900
- Bedrooms3
- Full Bathrooms2
- Half Bathrooms0
- Sqr Footage1610
- Lot Size0.8041 Acres
Data Source:
MLSNow
Property Description
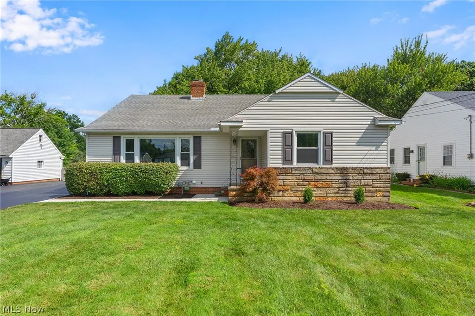
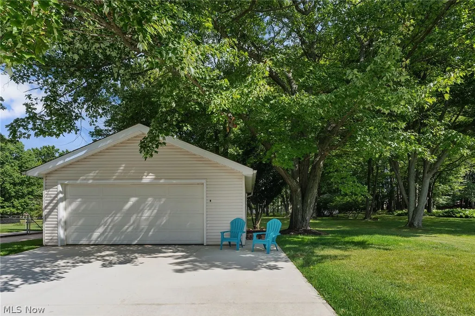
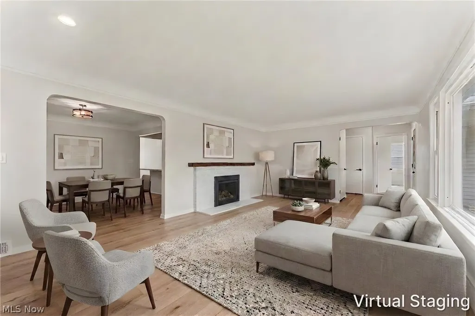
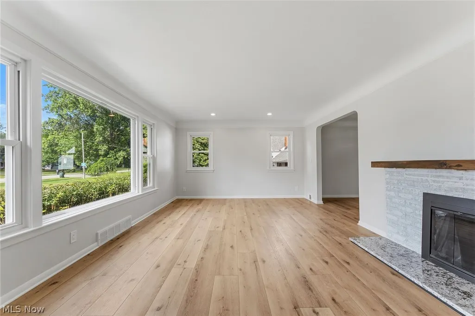
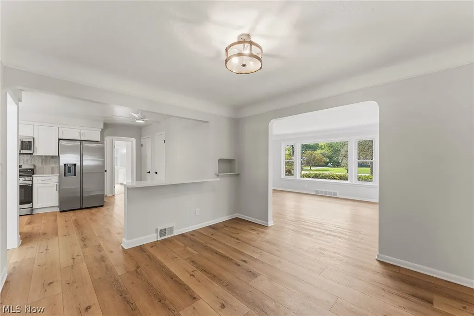
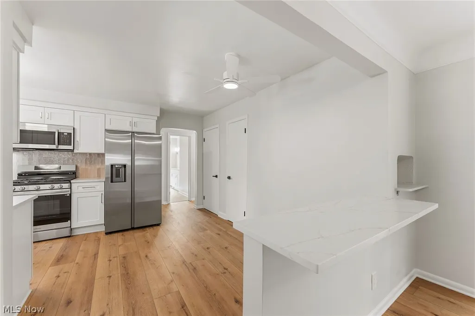
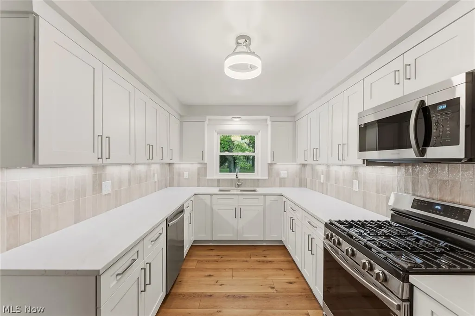
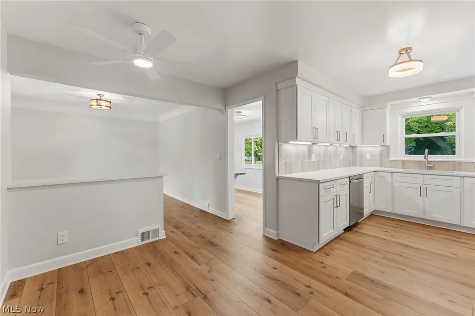
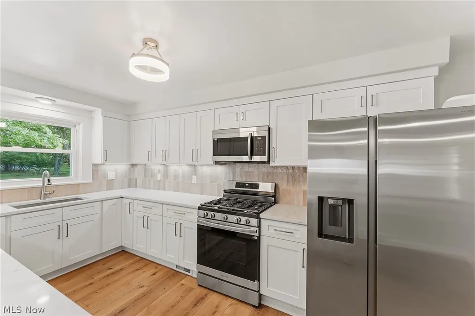
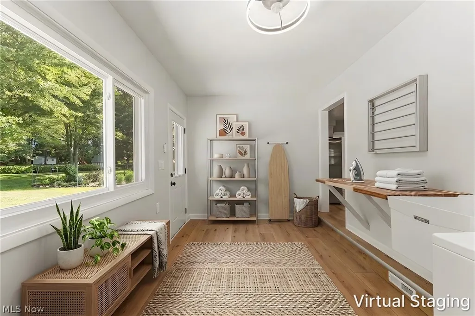
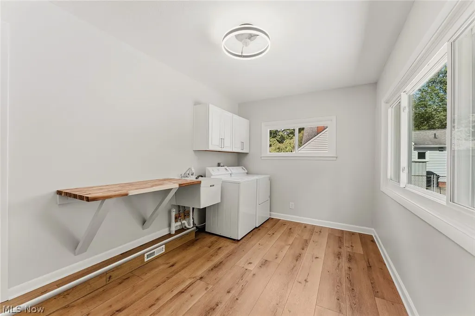
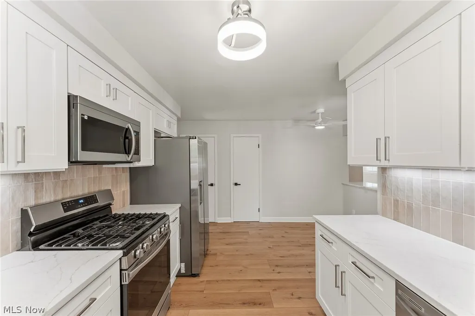
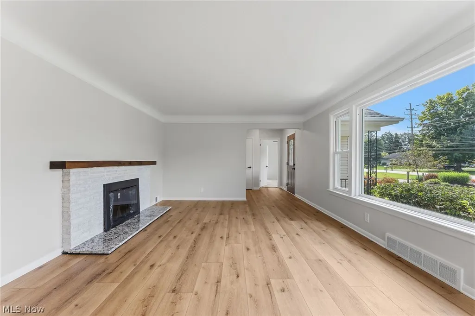
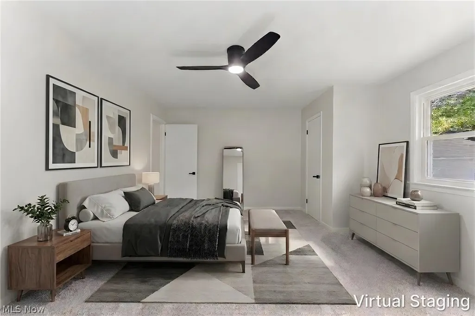
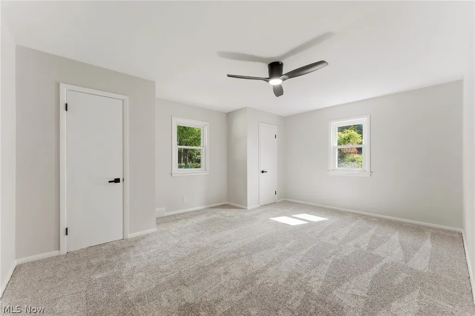
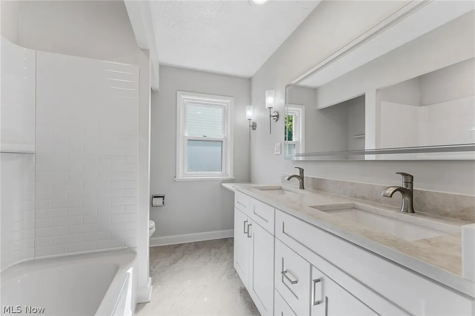
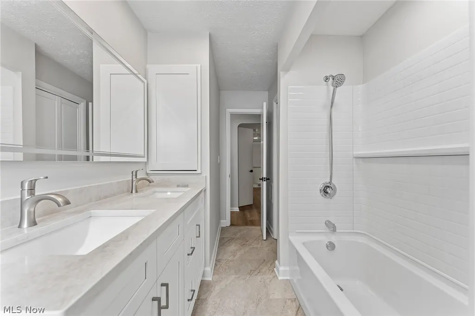
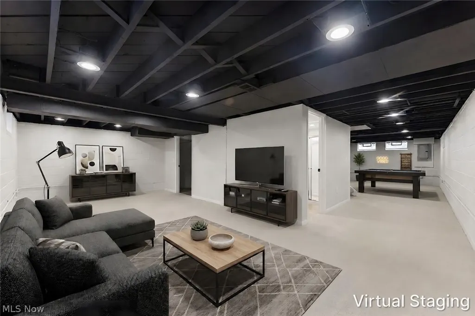
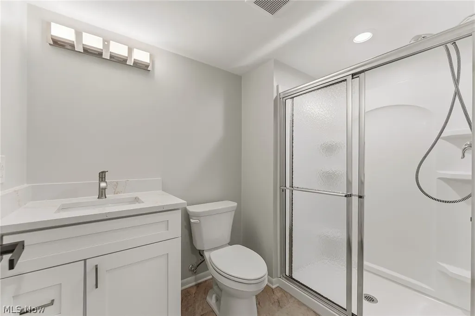
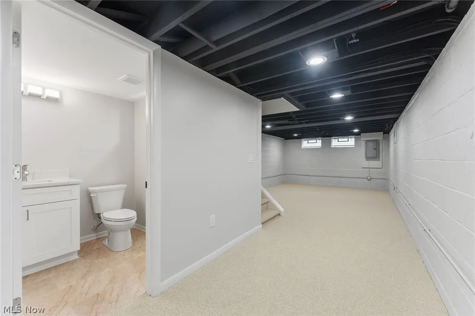
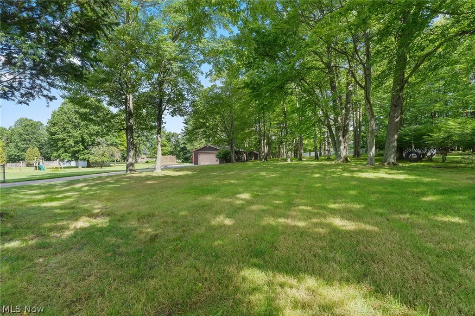
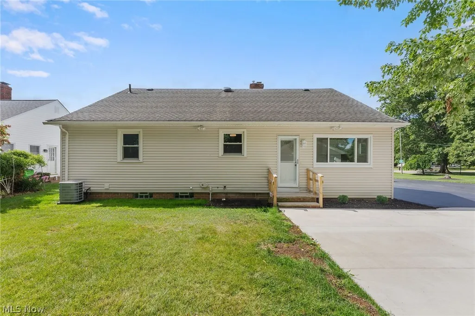
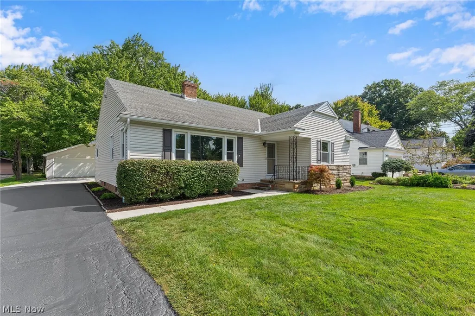
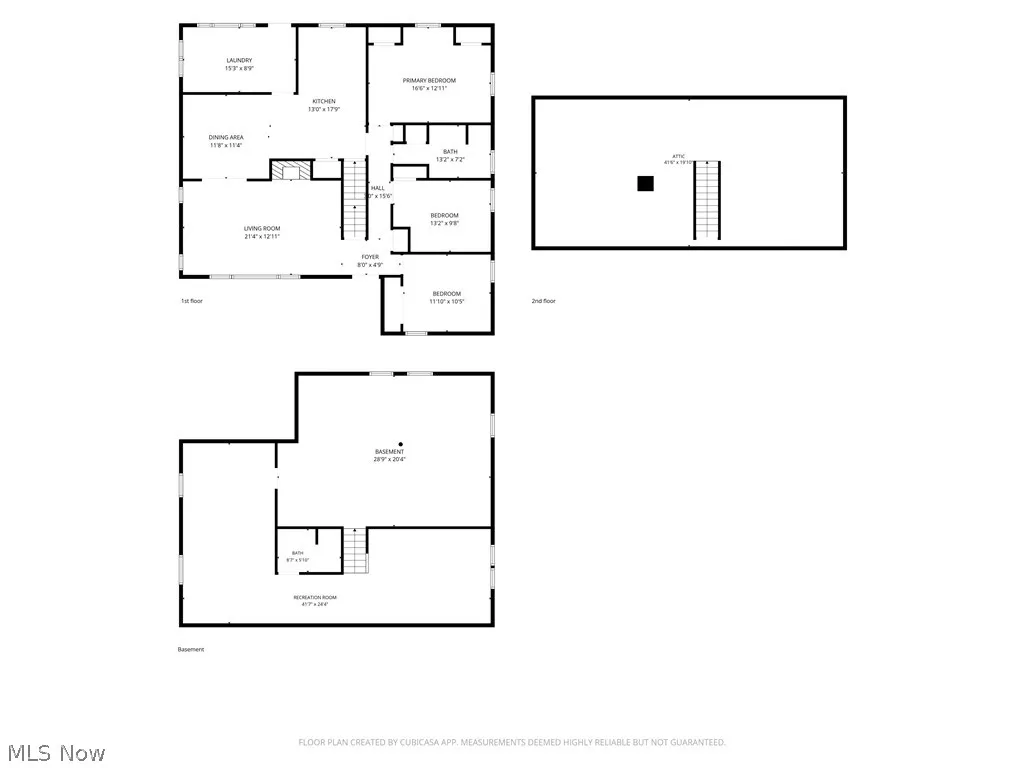
Completely renovated with quality craftsmanship and finishes throughout, this spacious Highland Heights Ranch sits on over .80 of an acre wooded property and is located in the Mayfield School District. Offering 3 bedrooms, 2 full baths, and over 2,375 sq ft of living space including the finished lower level, the home combines a fresh, updated interior with flexible living spaces. The eat-in kitchen features stainless steel appliances, quartz countertops, tile backsplash, undercabinet lighting, ample cabinetry, dinette space, and a breakfast bar, opening to the dining room. The living room is highlighted by a large picture window and fireplace with brick surround. A spacious main-level laundry/mud room features a large window overlooking the backyard, direct outdoor access, and additional laundry hookups are available in the basement. The main-level full bath includes a double vanity. The finished lower level provides generous additional living and recreation space along with a second full bath. Adding even more potential is over 820 sq ft of attic space, offering an opportunity for future finished living space or a private primary suite. Outside, the wooded property provides plenty of room to enjoy, along with a detached 2-car garage and extra parking pad that can also serve as a patio area. A thoughtfully renovated home with substantial space, versatility, and future potential. A detailed list of updates is available upon request. INCLUDED are ALL kitchen appliances and washer/dryer. Conveniently located near I-271, OH-91, Highland Hts Community Center and Highland Hts Community Park, shopping, restaurants, and other local attractions.
| Price History | |
|---|---|
| 9/2/2026 | Listed $459,900 |
General Features
| Sewer | Public Sewer |
|---|---|
| Heating | Forced Air,Fireplace(s),Gas |
| Cooling | Central Air,Ceiling Fan(s) |
| Possession | Negotiable |
| Roof | Asphalt,Fiberglass |
| Appliances | Dryer,Dishwasher,Disposal,Microwave,Range,Refrigerator,Washer |
| Garage Spaces | 2 |
| Patio/Porch Features | Patio |
| Architectural Style | Ranch |
| Construction Materials | Stone,Vinyl Siding |
| Year Built | 1954 |
| View | Trees/Woods |
| Stories Count | 1 |
| Township | Highland Heights |
| Levels | One |
| Property Subtype | Single Family Residence |
| Tax Year | 2025 |
| County | Cuyahoga |
| Property Type | Residential |
| HOA | false |
| Attached Garage | false |
| Garage Y/N | true |
| Total Rooms | 8 |
| Full Baths | 2 |
| Status | Pending |
| Directions | North side of Highland Rd between Miner Rd and Longspur Rd/Alpha Dr |
| ModificationTimestamp | 2026-09-15T19:39:37.720-00:00 |
| City | Highland Heights |
| Disclosures | Principal is Real Estate Licensed |
| High School District | Mayfield CSD - 1819 |
| Lot Size Units | Acres |
| Carport Y/N | false |
| Property Attached Y/N | false |
| Land Lease Y/N | false |
| Tax Annual Amount | 5550 |
| Home Warranty Y/N | false |
| Property Condition | Updated/Remodeled |
| Living Area Units | Square Feet |
| Standard Status | Pending |
| Occupancy Type | Vacant |
| Middle/Junior School District | Mayfield CSD - 1819 |
| Elementary School District | Mayfield CSD - 1819 |
| Year Built Source | Public Records |
| Property Sub Type Additional | Single Family Residence |
| PostalCity | CLEVELAND |
| Legal Description | 1-34 EP 716.92FT E OFCL MINER RD |
Interior Features
| Basement | Full,Finished |
|---|---|
| Total Fireplaces | 1 |
| Fireplace Features | Living Room |
| Total Stories | 1 |
| Basement (Y/N) | true |
| Air Conditioning Y/N | true |
| Heating Y/N | true |
| Fireplace Y/N | true |
| Above Grade Finished Area | 1610 |
| Laundry Features | Washer Hookup,Gas Dryer Hookup,In Basement,Main Level,Laundry Room,Laundry Tub,Multiple Locations,Sink |
| Total Bedrooms | 3 |
| Below Grade Finished Area | 765 |
| Main Level Bedrooms | 3 |
| Main Level Bathrooms | 1 |
| Below Grade Finished Area Source | Other |
| Above Grade Finished Area Source | Realist |
| Total Baths | 2 |
Exterior Features
| Fencing | Back Yard,Partial,Vinyl |
|---|---|
| Parking Features | Detached,Garage |
| Lot Features | Wooded |
| Water Source | Public |
| Lot Size Area | 0.8041 |
| Lot Dimensions | 75 x 467 |
| Lot Size Acres | 0.8041 |
| Lot Size Source | Public Records |
| Waterfront Y/N | false |
Amenities
- Foreclosure
- Views
- Short Sale
- New Construction
- Adult 55+
- Lease To Own
- No HOA Fees
- Furnished
- Primary On Main
- Air Conditioning
- Seller Finance
- Green
- Fixer Upper
- Horse
- Golf
- Fireplace
- Deck
- Garage
- Basement
- Pool
Property vs Single Family Average in 44143
Price
Taxes
Year Built

 © MLS Now, INC - Northern Ohio Regional Multiple Listing Service All information deemed reliable but not guaranteed. All properties are subject to prior sale, change or withdrawal. Neither listing broker(s) or information provider(s) shall be responsible for any typographical errors, misinformation, misprints and shall be held totally harmless. Listing(s) information is provided for consumer's personal, non-commercial use and may not be used for any purpose other than to identify prospective
 Columbus REALTOR® and Central Ohio Regional Multiple Listing Service, Inc .All information deemed reliable but not guaranteed. All properties are subject to prior sale, change or withdrawal. Neither listing broker(s) or information provider(s) shall be responsible for any typographical errors, misinformation, misprints and shall be held totally harmless. Listing(s) information is provided for consumer's personal, non-commercial use and may not be used for any purpose other than to identify prospective
